Serving Riverbank, CA and surrounding areas. (209) 719-2309
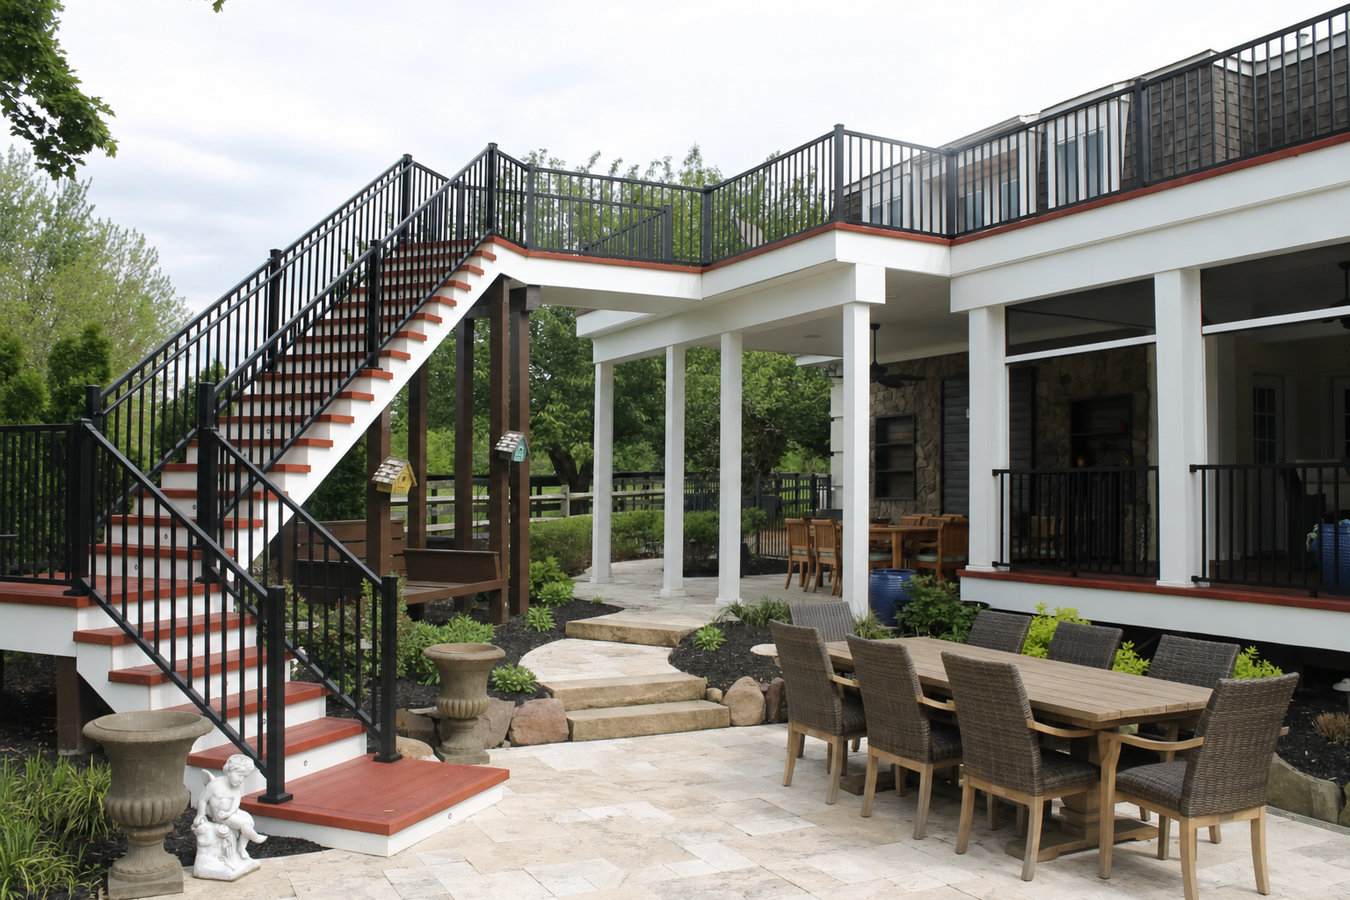
A sloped backyard in Riverbank does not have to feel like wasted space. A well-designed multi-level deck steps down with your grade and gives you distinct areas for dining, lounging, and entertaining - all permitted, inspected, and built for the Central Valley climate.
Multi-level decks in Riverbank, CA are connected platform structures built at two or more heights - most projects step down a sloped backyard, creating separate zones for cooking, dining, and relaxing, with construction typically taking one to three weeks once City of Riverbank permits are approved.
The design is especially practical in Riverbank because many lots in the area slope away from the house. Instead of cutting into the grade for a flat patio - which loses usable space and creates drainage problems - a multi-level deck works with the slope, turning what feels like a problem into an asset. If you have been thinking about adding an outdoor kitchen or a covered entertaining area, a multi-level layout lets you put each element on its own platform rather than crowding everything onto one surface.
Keep in mind that all multi-level decks in Riverbank require a City of Riverbank building permit, and the clay-heavy soils in Stanislaus County mean footings need to be designed specifically for local ground conditions. A contractor who knows this area will account for both from the start - and the permit process actually benefits you by ensuring a city inspector verifies the framing before the decking goes down.
If your backyard drops off sharply behind the house, a flat patio at ground level often ends up too small or awkwardly placed. A multi-level deck steps down with the slope, turning that awkward grade into a series of usable outdoor spaces. This is one of the most common reasons Riverbank homeowners pursue a multi-level design - the terrain practically calls for it.
After years of Riverbank's intense summer sun and dry heat, wood deck boards often start to crack along the grain, cup upward at the edges, or fade to a weathered gray. If you are seeing these signs on more than a few boards, the structure underneath may be aging too. This is a good time to assess whether a repair makes sense or whether rebuilding with a more heat-resistant material is the smarter long-term investment.
If you have been trying to fit a dining table, a grill, and lounge chairs on one small platform, a multi-level design solves that problem by going vertical instead of horizontal. Each level becomes its own zone, and the transitions between them - stairs, landings - actually make the space feel larger and more intentional. This is especially useful on narrower lots, which are common in Riverbank's newer subdivisions.
A deck that flexes when you walk on it, or where posts are visibly leaning or pulling away from the ground, is telling you the footings or framing are failing. In Stanislaus County's clay soils, this can happen when footings were not dug deep enough to get below the zone where the soil expands and contracts with the seasons. A structurally compromised deck is a safety issue, not just a cosmetic one.
A basic two-level connected deck is the right starting point for most yards - two platforms at different heights joined by stairs, with each level offering its own purpose. For steeper lots or larger outdoor living visions, designs with three or more levels can include built-in seating, a covered upper platform, or an integrated railing system that ties the whole structure together as one cohesive look. Every option requires City of Riverbank permits and footings designed for Stanislaus County soil conditions, which a good local contractor will handle from the first application to the final inspection sign-off.
Homeowners who want a complete outdoor living system often combine a multi-level layout with a covered upper deck or pergola for shade, and an outdoor kitchen on the main level - making the space comfortable and functional even during peak Riverbank summer heat. Whatever the scope, the first conversation starts with your yard, your slope, and what you actually want to do out there.
Best for yards with a moderate slope - two platforms connected by a short stair run, with each level offering a distinct space for different activities.
Best for steeper grades or homeowners who want defined transitions between dining, lounging, and yard-level areas, with stairs that are part of the design rather than an afterthought.
Best for Riverbank homeowners who want a shaded upper level for daytime use and an open lower level - a covered upper deck makes the space usable even during peak summer heat.
Best for entertaining-focused yards where cooking, dining, and lounging each get their own level, creating a complete outdoor living system.
Riverbank sits in the San Joaquin Valley, where summer temperatures regularly exceed 100 degrees Fahrenheit and the sun is intense from May through September. That climate shapes every material and design decision on a deck project. Untreated wood decking cracks, fades, and warps faster here than in cooler coastal cities, which is why composite decking and properly sealed pressure-treated lumber are the preferred choices for projects in this area. The city also has significant residential growth in recent years, and many of the newer subdivisions on the south and east edges of town have HOA rules that add another layer of review before permits can be filed. Building a deck here means understanding local soil, local code, and local association requirements - not just general construction practice. You can verify contractor licensing anytime through the California Contractors State License Board.
The clay-heavy soils common throughout Stanislaus County expand when it rains in winter and shrink during dry summers. That seasonal movement pushes footings out of position when they are not designed and placed correctly, which is one of the main reasons decks in this area start to settle or pull away from the house over time. We serve homeowners across the area, including Modesto and Oakdale, and we size every footing for the specific site conditions rather than defaulting to a minimum. The North American Deck and Railing Association publishes best-practice guidance on footing design and deck construction that reputable contractors follow regardless of local minimums.
Tell us about your yard, the slope behind your house, your rough budget, and what you want to use the deck for. We reply within one business day and schedule a free on-site visit - you do not need to have the full design figured out before you call.
We visit your property, measure the slope and available space, and talk through layout options with you. A written estimate covering materials, framing, stairs, railings, and permit fees follows within a few days.
Once you sign a contract, we submit plans to the City of Riverbank's Building Division. Plan review typically takes one to three weeks. We handle all the paperwork - you just clear the work area and decide where to store patio furniture during construction.
The crew digs and pours footings sized for Stanislaus County's clay soils, then builds the frame for each level. A city inspector checks the framing before any decking goes down - this is required and confirms the structure is built safely.
Free on-site estimate. Written quote with permit fees included. No obligation.
(209) 719-2309The expansive clay soils in and around Riverbank swell when it rains and shrink during dry summers. Footings that are not sized and placed correctly for this movement will shift over time. We account for local soil conditions in every footing we design so your deck stays level and stable through years of seasonal cycles.
We submit all required building permits to the City of Riverbank's Building Division before any work begins and schedule every required inspection. You receive a copy of the signed final inspection record when the job is done - your deck is on the books, and your home sale will not hit a wall because of unpermitted work.
Composite decking and properly sealed pressure-treated wood hold up significantly better in the Central Valley's heat than untreated lumber. We walk you through material options based on how they actually perform in Riverbank's climate - not just how they look on a product sheet - so your deck still looks good ten years from now.
Many of Riverbank's newer neighborhoods have active HOAs with their own rules about deck size, railing style, and material color. We ask about your HOA at the first conversation and help you prepare the submission your architectural review committee needs - so approval is in hand before permits are filed and work begins.
Multi-level decks in the Central Valley require more than general construction knowledge - they need someone who understands Riverbank's soil, permit process, and climate demands. Those specifics are what separate a deck that looks good at the ribbon-cutting from one that is still solid and level fifteen years later.
Every level of a multi-level deck needs compliant, solid railings. We install wood, composite, and aluminum railing systems that meet California height and spacing requirements.
Learn MoreIf you are starting from scratch and want to explore every layout and material option, our custom deck design and build service covers the full range from initial concept to finished platform.
Learn MoreMulti-level deck projects in Riverbank go quickly on the calendar once the weather turns. Call or request a free on-site estimate today and lock in your build before summer.